
<-- style PDP --> 189 Prince Edward Drive, Toronto - Detached for sale for $2,098,000
  • new
  • for sale

189 Prince Edward Drive

Toronto, Ontario, M8Y 3X1 - Stonegate-Queensway

$2,098,000

  • Neighbourhood

    Stonegate-Queensway

  • Major Intersection

    Prince Edward dr & Bloor St W

  • Listed Since: 4 day(s)

  • Last update: 4 day(s) ago

Overview

  • Property Type

    Detached, 1 1/2 Storey

  • Bedrooms

    3

  • Bathrooms

    2

  • Basement

    Finished

  • Kitchen

    1

  • Total Parking

    3 (1 Attached Garage)

  • Lot Size

    45.58x110 (Feet)

  • Taxes

    $7,465.46 (2025)

  • Type

    Freehold

Property Description

Property description for 189 Prince Edward Drive, Toronto

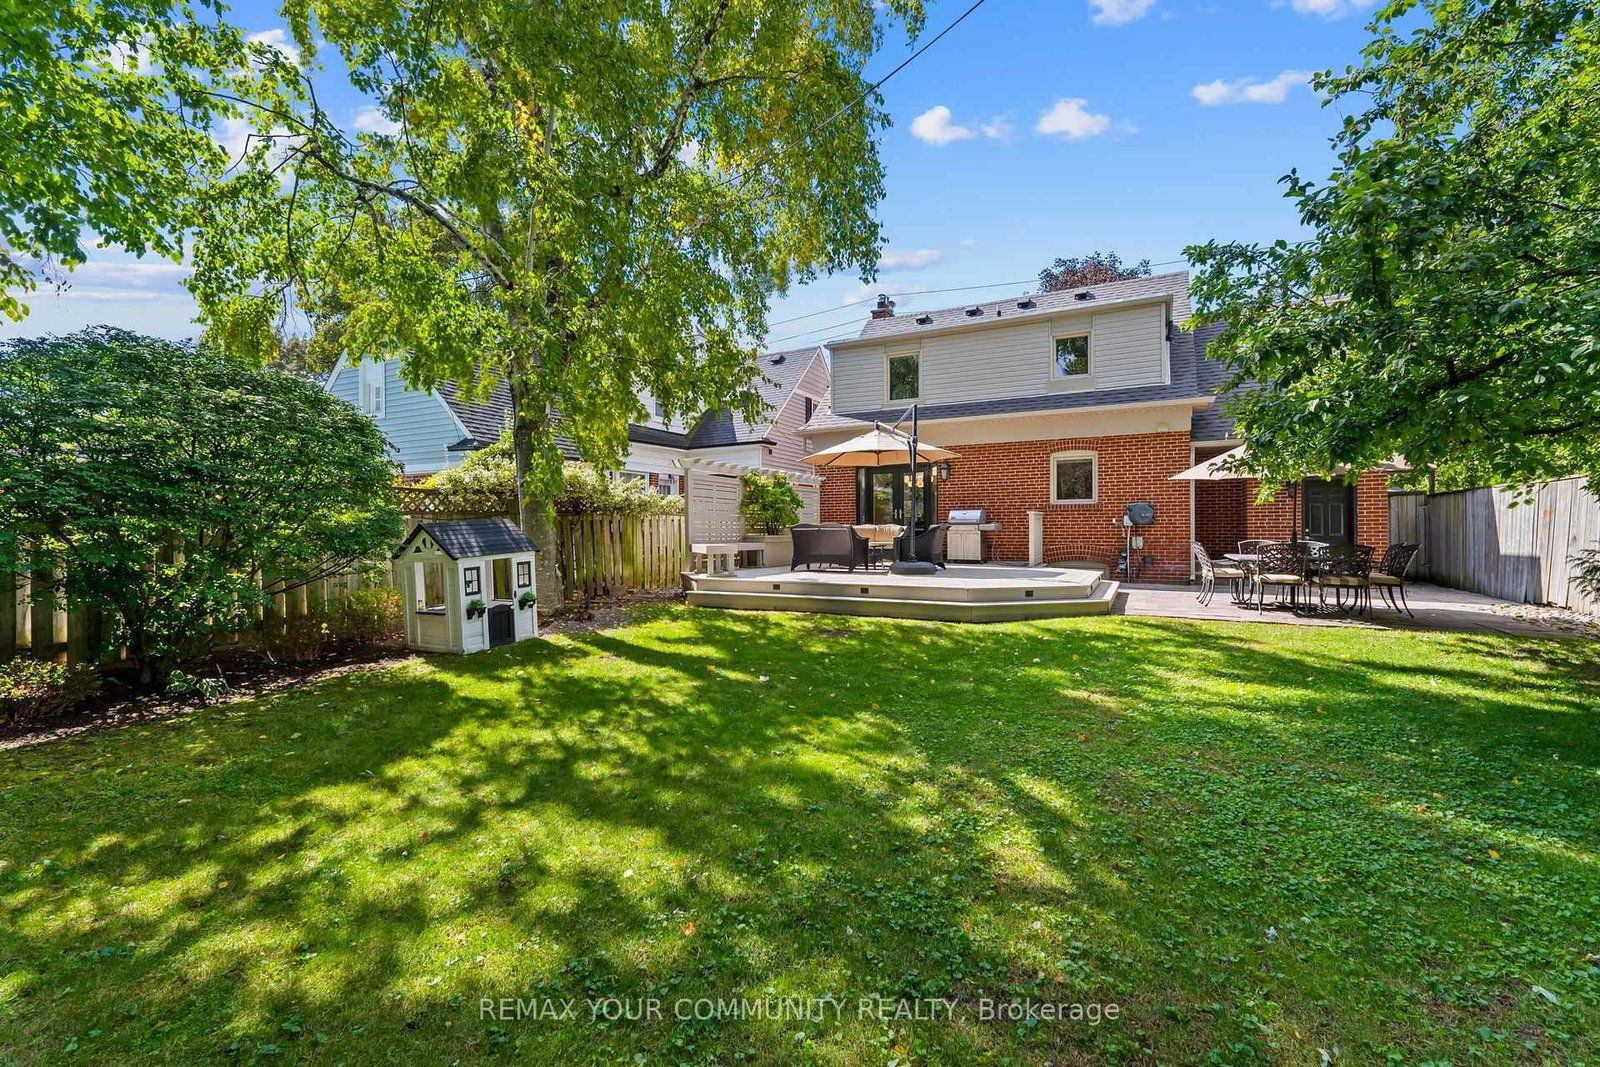
Welcome to 189 Prince Edward Dr., a beautifully maintained home nestled in one of Toronto's sought-after west-end neighbourhoods, just steps from the beloved Sunnylea Park. Blending timeless charm with everyday comfort and thoughtful modern updates, this inviting property offers an exceptional opportunity to become part of a vibrant, well-connected community. Extensive improvements provide both style and peace of mind, including a new roof with membrane and ice & water shield (2026), attic insulation (2026), new windows (2021), new siding and downspouts (2022), re-poured garage concrete and asphalt driveway (2022), and a newly installed A/C unit (2026). The property also features an irrigation system with rain sensor. Inside, thoughtful details enhance everyday living, including a gas fireplace in the living room(2021), custom closet organizers, and window coverings throughout, with blackout features in all bedrooms (2021). The lower level was renovated in 2019 and features a newly poured slab and spray foam insulation. Location is a standout, with Sunnylea Park right at your doorstep, offering tennis courts and a wading pool. Enjoy convenient access to transit, including Royal York Station and a nearby bus route with direct service to Old Mill Station, as well as easy access to the Gardiner Expressway, Sherway Gardens, and nearby schools including Park Lawn School and Etobicoke Collegiate Institute. A lovingly maintained home in a welcoming and highly connected neighbourhood, 189 Prince Edward Dr. is ready to welcome its next chapter.

Listed by REMAX YOUR COMMUNITY REALTY

  • MLS #

    W13824518

  • Sq. Ft

    1100-1500

  • Sq. Ft. Source

    MLS

  • Lot Irregularities

    n/a

  • Year Built

    Available Upon Request

  • Pool

    None

  • Drive

    n/a

  • Garage

    Attached, 1 spaces

  • Total Parking

    3

  • Family Room

    Y

  • Den

    Y

  • Exterior

    Brick

  • Fireplace

    Y

  • Roof

    Asphalt Shingle

  • Foundation

    Concrete Block

  • Elevator

    n/a

  • Water View

    n/a

  • Laundry Level

    n/a

  • Heat

    Heat Pump

  • A/C

    Central Air

  • Water

    Municipal

  • Water Supply

    n/a

  • Sewers

    Sewers

  • Central Vac

    N

  • Living

    5.21 x 4.15 ft Main level

    hardwood floor, Gas Fireplace, O/Looks Dining

  • Dining

    3.26 x 3.25 ft Main level

    hardwood floor, French Doors, O/Looks Backyard

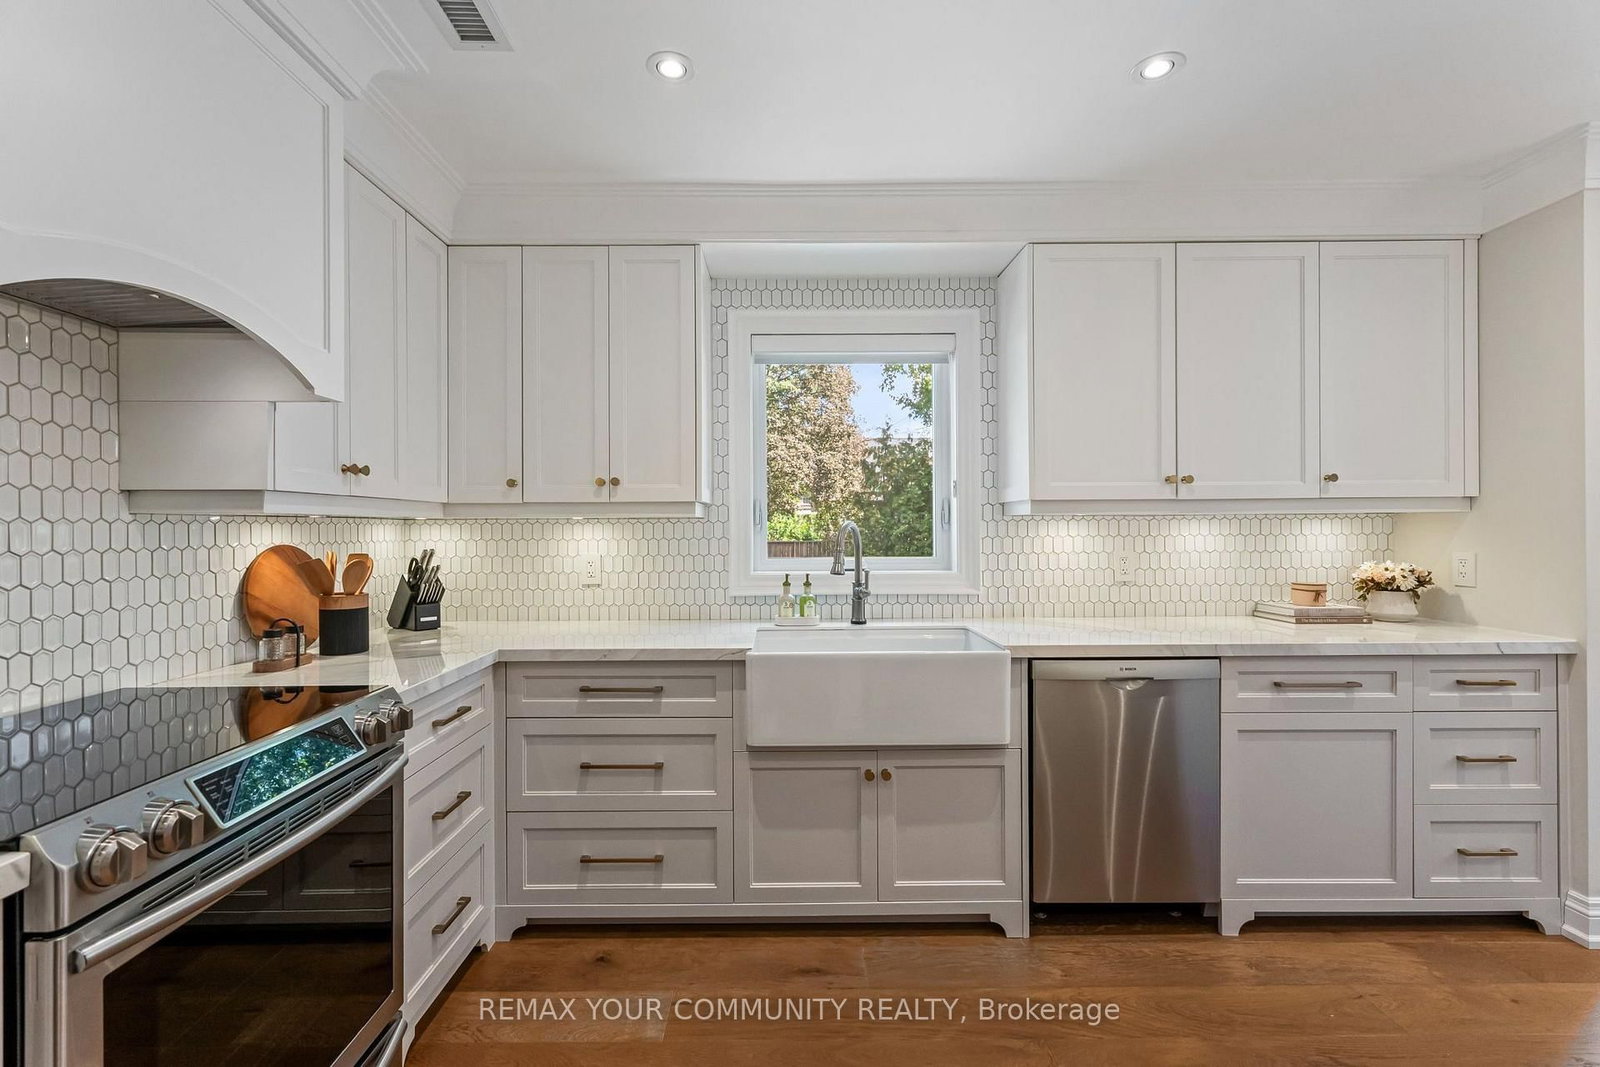
  • Kitchen

    4.2 x 3.25 ft Main level

    hardwood floor, Pot Lights, O/Looks Dining

  • Primary

    4.79 x 3.96 ft 2nd level

    hardwood floor, Pot Lights, W/I Closet

  • 2nd Br

    2.84 x 6.17 ft 2nd level

    hardwood floor, Closet, Window

  • 3rd Br

    4.79 x 3.14 ft 2nd level

    hardwood floor, Closet, Window

  • Bathroom

    3.23 x 1.74 ft 2nd level

    5 Pc Bath, Heated Floor, Window

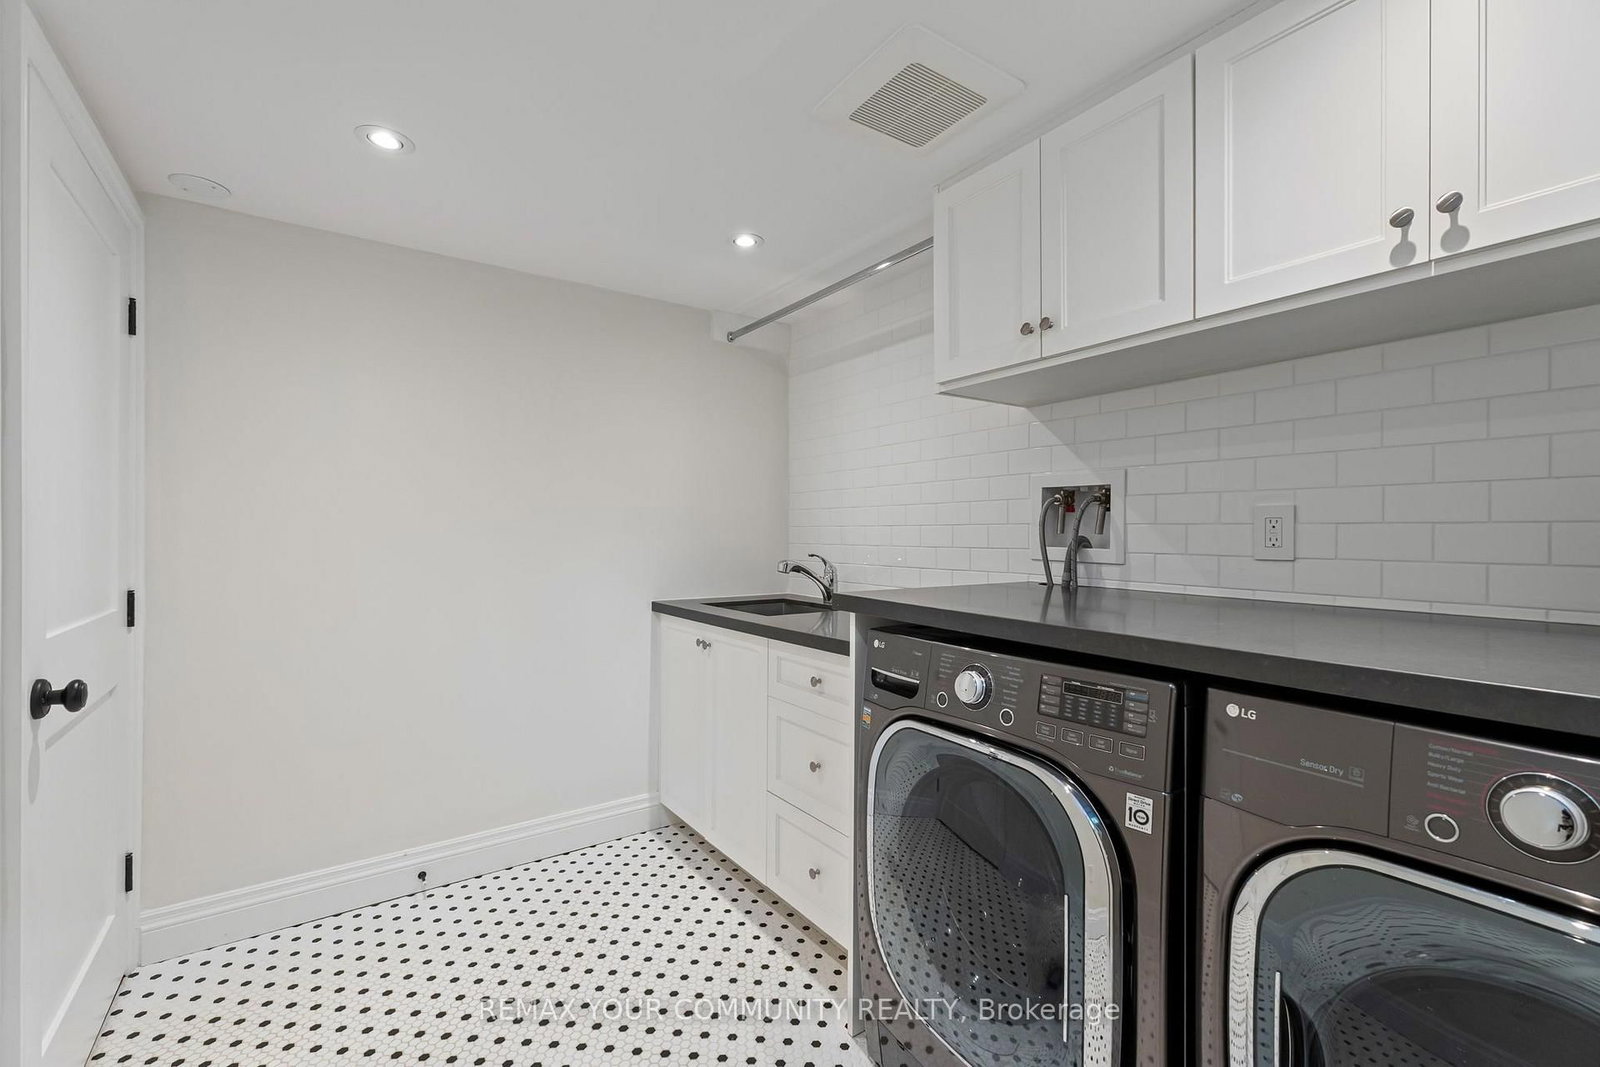
  • Laundry

    2.5 x 3.14 ft Bsmt level

    Window, Pot Lights, Heated Floor

  • Bathroom

    1.73 x 1.74 ft Bsmt level

    Pocket Doors, Pot Lights, Heated Floor

  • Family

    7.76 x 4.26 ft Bsmt level

    hardwood floor, Pot Lights, Gas Fireplace

  • MLS #

    W13824518

  • Sq. Ft

    1100-1500

  • Sq. Ft. Source

    MLS

  • Lot Irregularities

    n/a

  • Year Built

    Available Upon Request

  • Pool

    None

  • Drive

    n/a

  • Garage

    Attached, 1 spaces

  • Total Parking

    3

  • Family Room

    Y

  • Den

    Y

  • Exterior

    Brick

  • Fireplace

    Y

  • Roof

    Asphalt Shingle

  • Foundation

    Concrete Block

  • Elevator

    n/a

  • Water View

    n/a

  • Laundry Level

    n/a

  • Heat

    Heat Pump

  • A/C

    Central Air

  • Water

    Municipal

  • Water Supply

    n/a

  • Sewers

    Sewers

  • Central Vac

    N

  • Living

    5.21 x 4.15 ft Main level

    hardwood floor, Gas Fireplace, O/Looks Dining

  • Dining

    3.26 x 3.25 ft Main level

    hardwood floor, French Doors, O/Looks Backyard

  • Kitchen

    4.2 x 3.25 ft Main level

    hardwood floor, Pot Lights, O/Looks Dining

  • Primary

    4.79 x 3.96 ft 2nd level

    hardwood floor, Pot Lights, W/I Closet

  • 2nd Br

    2.84 x 6.17 ft 2nd level

    hardwood floor, Closet, Window

  • 3rd Br

    4.79 x 3.14 ft 2nd level

    hardwood floor, Closet, Window

  • Bathroom

    3.23 x 1.74 ft 2nd level

    5 Pc Bath, Heated Floor, Window

  • Laundry

    2.5 x 3.14 ft Bsmt level

    Window, Pot Lights, Heated Floor

  • Bathroom

    1.73 x 1.74 ft Bsmt level

    Pocket Doors, Pot Lights, Heated Floor

  • Family

    7.76 x 4.26 ft Bsmt level

    hardwood floor, Pot Lights, Gas Fireplace

Thinking of Selling?

Find Out Your Home’s Value in Today’s Market!

No Email or Signup is required to view your home estimate.

estimate your home value

Contact Manoj Kukreja

Sales Representative,
Century 21 People’s Choice Realty Inc.,
Brokerage
(647) 576 - 2100

Manoj profile avatar

Property History

Property history for 189 Prince Edward Drive, Toronto

This property has been sold 1 time before. Create your free account to explore sold prices, detailed property history, and more insider data.

Sign In / Register

Inventory Graph

10 9 8 7 6 5 4 3 2 1 0 10+ Months of inventory SELLER'S Market BALANCED Market BUYER'S Market

Mortgage Calculator

This data is for informational purposes only.

Mortgage Payment per month

Principal Amount

Interest

Total Payable

Amortization

Amortization

Closing Cost Calculator

This data is for informational purposes only.

Closing Cost Total for this property

Total Cash flow for purchasing this property

Down Payment(%)*
Additional information

Provincial Land Transfer Tax

Ontario Land Transfer Tax Rebate

Toronto Land Transfer Tax

Toronto Land Transfer Tax Rebate

PST on CMHC Insurance Premium

Lawyer Fees

$2,825

Government Registration Fee's

$164

Title Insurance

Closing Cost Total

Total Cash flow for purchasing this property

Provincial Land Transfer Tax

Ontario Land Transfer Tax Rebate

Toronto Land Transfer Tax

Toronto Land Transfer Tax Rebate

PST on CMHC Insurance Premium

Lawyer Fees

$2,825

Government Registarion Fee's

$164

Title Insurance

Down Payment(%)*

* A down payment of less than 20% is permitted only for first-time home buyers purchasing their principal residence. The minimum down payment required is 5% for the portion of the purchase price up to $500,000, and 10% for the portion between $500,000 and $1,500,000. For properties priced over $1,500,000, a minimum down payment of 20% is required.

Thinking of Selling?

Find Out Your Home’s Value in Today’s Market!

No Email or Signup is required to view your home estimate.

estimate your home value

Contact Manoj Kukreja

Sales Representative, Century 21 People’s Choice Realty Inc., Brokerage
(647) 576 - 2100

Manoj profile avatar

Recent Sold Listings in Stonegate-Queensway, Toronto

Popular Cities